

Egress window, emergency escape window, bedroom escape window, window well, margelle… The terminology can become confusing surprisingly quickly when you are planning a basement bedroom in Quebec.
The underlying idea is much simpler.
An egress window is not a special category that every basement window must meet. It is a window that can serve as an emergency escape when a bedroom needs an alternate way out.
So if your basement has eight windows, you do not automatically need eight egress windows. If two of those windows are located in two bedrooms, those bedrooms are what matter.
Before looking at dimensions, it helps to understand why the requirement exists, what the building code actually says, and why people in Quebec often use different words for the same thing.
“Egress window” is not the wording used by the building code
In everyday Canadian construction language, egress window is the term most homeowners will recognize.
You may also hear:
- emergency escape window;
- bedroom escape window;
- egress-compliant window;
- basement egress window;
- emergency exit window.
In French-speaking Quebec, people commonly say fenêtre Egress or fenêtre aux normes Egress.
Official building-code language is different.
The Illustrated User’s Guide to the National Building Code describes the relevant section as “Egress Windows or Doors for Bedrooms.” The focus is therefore not on a product called an “egress window,” but on providing a bedroom with an appropriate exterior opening for emergency escape.
The Illustrated User’s Guide to the National Building Code explains the intent of these requirements and how the opening is evaluated.
In Quebec regulatory language, you may also encounter wording referring to a window required as a means of egress.
That distinction matters.
“Egress window” is the common industry term.
“Window or door for bedroom egress” is closer to building-code language.
So when someone says a window is “Egress compliant,” they are usually describing how that particular installed window functions, not naming a separate window certification.
Why does a bedroom need another way out?
Imagine a bedroom with one door leading into a hallway and then toward the stairs.
Under normal conditions, that is obviously how someone leaves the room.
But during a fire or another emergency, smoke or flames can make that normal route unusable.
The purpose of the bedroom egress requirement is to provide another possible route directly to the exterior.
The National Research Council’s guide explains that bedroom windows can play an important role in emergency escape and rescue when the normal exit route cannot be used.
That is the real reason egress matters.
It is not simply about bringing more daylight into a basement or installing a larger window.
The opening needs to be usable when the normal way out of the bedroom is not.
It is not “one egress window per basement”
This is probably the most common misunderstanding.
The rule is not:
one basement = one egress window.
The logic follows the bedrooms.
Except where an applicable exception exists, each bedroom generally needs an appropriate exterior window or door that can serve as an emergency escape opening.
Consider a few examples.
Basement with no bedrooms
Suppose your basement contains:
- a family room;
- laundry;
- mechanical space;
- storage;
- eight windows.
Those eight windows do not automatically become egress windows simply because they are below grade.
Other requirements may still apply to those rooms and windows, but that is a different issue from bedroom egress.
Basement with one bedroom
If the bedroom is subject to the egress requirement and no applicable exception applies, it generally needs its own appropriate exterior escape opening.
Basement with two bedrooms
The same logic applies to each bedroom.
A large egress window in the family room does not normally replace the need for an appropriate opening in each enclosed bedroom.
The NRC guidance specifically addresses why a person should not have to leave the bedroom, cross another basement space and then find an emergency window somewhere else.
This is why the total number of basement windows is the wrong starting point.
The better question is:
How many bedrooms need their own means of emergency escape?
Does it have to be a window?
Not always.
The building code refers to an appropriate exterior window or exterior door.
If a bedroom has a door leading directly outside and that configuration satisfies the applicable requirements, a separate egress window may not be necessary.
There are also specific exceptions in the code, including certain sprinklered configurations.
That is why means of egress is technically more precise than saying that every bedroom absolutely requires an egress window.
In a typical basement bedroom, however, the window is usually the practical solution.
A large window is not automatically an egress window
Another common mistake is measuring the outside dimensions of the window.
A window can look large and still provide an opening that is too small.
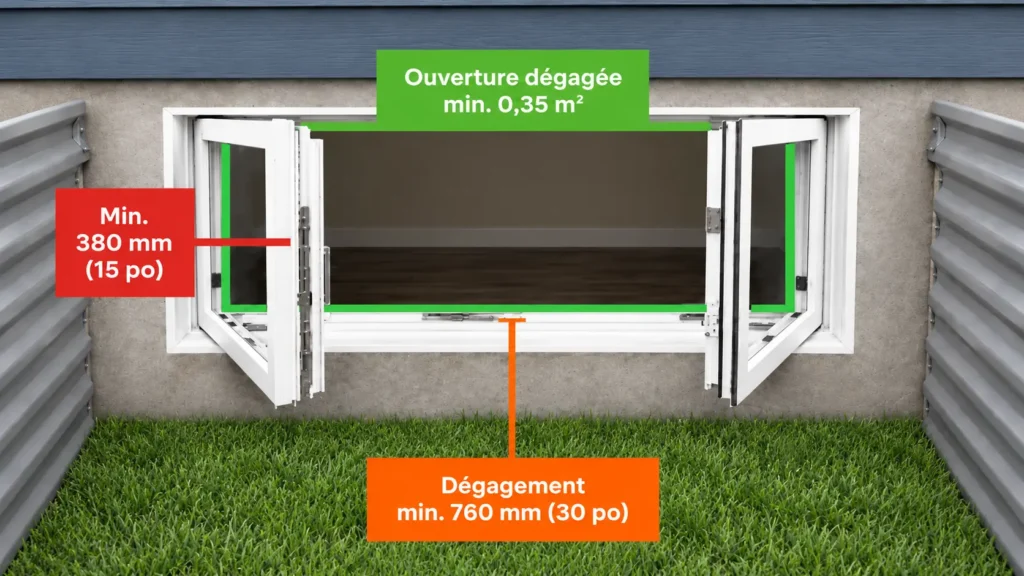
What matters is the actual clear opening when the window is open.
For a window serving as a bedroom escape opening, the applicable requirements generally include:
- a clear opening of at least 0.35 m², approximately 3.8 sq. ft.;
- no clear opening dimension smaller than 380 mm, approximately 15 in.;
- an opening that can remain open during an emergency without requiring additional support.
These conditions work together.
A 380 mm by 380 mm opening is therefore not sufficient.
Both dimensions reach the 380 mm minimum, but the total opening area is only about 0.144 m².
The required area and minimum dimensions both have to be considered.
Why the window style matters
Imagine two windows with almost identical outside dimensions.
They may still produce very different clear openings.
The frame stays in place. Depending on the design, the sash, tracks, hinges, pivots and hardware can all reduce the usable opening.
Sliding windows
With a sliding window, only part of the total unit opens.
A 48-inch-wide sliding window obviously does not provide a 48-inch-wide escape opening if one sash remains in place.
What matters is the section that is actually open.
Casement windows
A casement window can provide a useful clear opening, but the sash position and hardware still matter.
The real opening should be checked for the specific model and size being considered.
Other configurations
Some window configurations are designed to maximize usable opening without dramatically increasing the overall frame size.
The important number is still the actual clear opening.
The word “egress” in a product description does not replace those measurements.
Why does this subject come up so often with basements?
The same bedroom-egress principles can apply above grade too. This is not exclusively a basement issue.
Basements simply create two common complications at once:
- the existing windows are often relatively small;
- the windows may sit partly or completely below exterior grade.
That introduces another important term:
window well.
In Quebec French, you will very often hear margelle.
Window well, margelle, puits de fenêtre or puits de lumière?
These terms can make it sound as if people are discussing several different things.
Usually, they are not.
The Office québécois de la langue française lists margelle as a Quebec/Canadian term for the concept commonly called a window well in English.
The OQLF also recognizes related terms including puits de fenêtre and puits de lumière.
You can see the terminology in the OQLF definition of “margelle”.
In practice:
- an English-speaking homeowner will usually say window well;
- a French-speaking Quebec homeowner or contractor will often say margelle;
- technical documents may use puits de fenêtre or puits de lumière.
Same basic object, different vocabulary.
How much space does an egress window well need?
When a bedroom escape window opens into a window well, the applicable guidance generally requires at least:
760 mm, approximately 30 in., of clear space in front of the window.
The reason is practical.
A person does not pass through a basement window like a box moving along a conveyor belt. They need enough space to move through the opening, reposition their body and climb out of the well.
The National Building Code commentary explains the purpose of this clearance and the need to preserve enough usable space for escape.
If the window sash opens outward into the well, that movement also has to be considered.
The goal is not simply to measure 760 mm while the window is closed.
The space has to remain useful when the window is actually open.
What about window-well covers and grilles?
Window wells are sometimes covered to reduce debris, improve safety or limit access.
But if the window is intended to serve as an emergency escape route, the cover cannot effectively turn that escape route into a trap.
Any protective grille or cover associated with the escape opening must be capable of being released from the inside as required, without relying on a key, tool or specialized knowledge.
The same practical principle applies to the window itself.
An emergency exit that requires someone to locate a missing key is not much of an emergency exit.
Snow and ice matter in Quebec
A 760 mm window well may look perfect in September.
February can have other ideas.
The National Building Code commentary also discusses potential snow accumulation in window wells and the need to consider the space required for a person to escape.
That makes this more than a drawing-board measurement.
In real conditions, it is worth thinking about:
- snow accumulation;
- ice;
- drainage;
- ground slope;
- landscaping;
- objects stored near the opening;
- window-well covers;
- the movement of an outward-opening sash.
A means of emergency escape needs to remain usable in actual conditions.
Why Quebec homeowners still say “Egress”
The contrast between official code terminology and everyday language is easy to see in real renovation discussions.
In a discussion on r/RenoQuebec about basement windows, a homeowner describes almost the exact situation that causes this confusion: two basement bedrooms, a window in each bedroom and another window in the family room.
The discussion is useful not as a regulatory source, but as an example of how homeowners actually talk about the subject.
People naturally use terms such as:
- fenêtre Egress;
- normes Egress;
- margelle;
- chambre au sous-sol.
That is why an article written for Quebec homeowners should probably use egress window or fenêtre Egress while also explaining what the building code actually calls the requirement.
Search language and regulatory language do not always match. Apparently buildings needed dialects too.
Turning an existing room into a bedroom changes the question
This is another common situation.
For years, a basement room may have been used as:
- an office;
- a playroom;
- storage;
- a hobby room.
Then the household changes and someone decides to turn it into a bedroom.
The window has not changed.
But the use of the room has.
That is when the existing opening should be evaluated to determine whether it can satisfy the requirements that apply to a bedroom.
Important factors include:
- the existing foundation opening;
- the actual window dimensions;
- the clear opening when the window is open;
- the operating mechanism;
- whether a window well is present;
- the available exterior clearance;
- drainage conditions;
- applicable municipal requirements.
It makes considerably more sense to check these things before finishing walls, trim and paint than after everything looks finished.
Construction budgets have enough hobbies already.
Do you always need to enlarge the foundation opening?
No.
An existing opening may sometimes accept a window configuration that provides the required clear opening.
In other situations, the foundation opening may simply be too small.
That is why three different measurements should not be confused:
- the rough opening in the wall or foundation;
- the outside dimensions of the window frame;
- the clear opening available when the window is open.
They are not the same measurement.
Before choosing a replacement unit, the complete opening and proposed window configuration should be evaluated.
Fortena’s guide to egress window installation explains the main considerations involved when planning this type of project.
The three numbers worth remembering
Three measurements appear repeatedly when discussing bedroom egress windows.
0.35 m²
Minimum clear opening area.
380 mm
No clear-opening dimension should generally be smaller than 380 mm.
760 mm
The minimum clear space generally required in front of a bedroom escape window opening into a window well.
These values are important, but they are not the entire project.
The window style, operating hardware, exterior conditions, window well and applicable building requirements still need to be considered.
Is there really an “Egress standard”?
When someone says:
“This window meets Egress standards,”
a useful next question is:
What clear opening does this exact window provide at this size?
The phrase “Egress standard” is convenient, but it can create the impression that there is a single standalone certification called Egress.
That is not really how the requirement works.
Building codes establish requirements for the opening, its operation and its surrounding conditions.
Compliance therefore depends on the installed configuration, not simply on a label attached to the product.
In Quebec, the applicable building requirements must also be considered together with the Quebec modifications to the National Building Code.
The Régie du bâtiment du Québec explains how the Quebec Construction Code incorporates the National Building Code with provincial modifications.
Municipal requirements may also affect a particular project.
Frequently asked questions
Do all basement windows need to be egress windows?
No.
A window does not become an egress window simply because it is located in a basement.
The requirements discussed here relate primarily to emergency escape from bedrooms.
I have two basement bedrooms. Is one egress window enough?
Generally not when the bedroom-egress requirement applies.
Each bedroom normally needs its own appropriate exterior window or door unless an applicable exception exists.
A window in a family room does not normally replace the required opening in an enclosed bedroom.
Can an upstairs bedroom also need an egress opening?
Yes.
Bedroom egress requirements are not exclusively about basements.
The issue simply comes up more often in basements because windows are frequently smaller and may sit below grade.
Can a sliding window qualify as an egress window?
Potentially.
The part that actually opens has to provide the required clear opening.
The total width of the window unit is not the measurement that matters.
Can a casement window qualify?
Yes, depending on the model and dimensions.
The clear opening with the sash and hardware in their open positions needs to be considered.
Is 15 inches by 15 inches enough?
No.
Even though neither clear-opening dimension should generally be less than approximately 15 inches, the opening must also provide the required minimum area of 0.35 m².
Both requirements matter.
Window well or margelle?
Both can describe the same feature.
Window well is the normal English term.
In Quebec French, margelle is particularly common and is recognized by the OQLF as a Quebec/Canadian term.
Technical French documents may also use puits de fenêtre or puits de lumière.
Why do some people say “emergency escape window” while others say “egress window”?
Because everyday construction vocabulary and regulatory vocabulary are not identical.
Egress window is the common industry and consumer term.
Building codes are more likely to describe a window or door used for bedroom egress or emergency escape.
The terminology differs, but the underlying function is the same.
Before choosing a basement egress window
Start with the room, not the window catalogue.
Is the room a bedroom?
Is there already an appropriate exterior door?
How large is the existing opening?
What clear opening will the proposed window actually provide?
Does the window open into a window well?
Will sufficient clearance remain when the sash is open?
Those questions determine the project.
An egress window is not a mysterious product category.
It is a window installed in a configuration that allows it to perform a specific job: provide another usable way out of a bedroom when the normal escape route is no longer available.